40
$690,000 Sale
Listed 15 hours ago
826 Stonehaven Drive
· 3
· 3
· 5
· 1752
Key Facts
Key facts for 826 Stonehaven Drive
Property Type
House, 3 Level Split
Parking
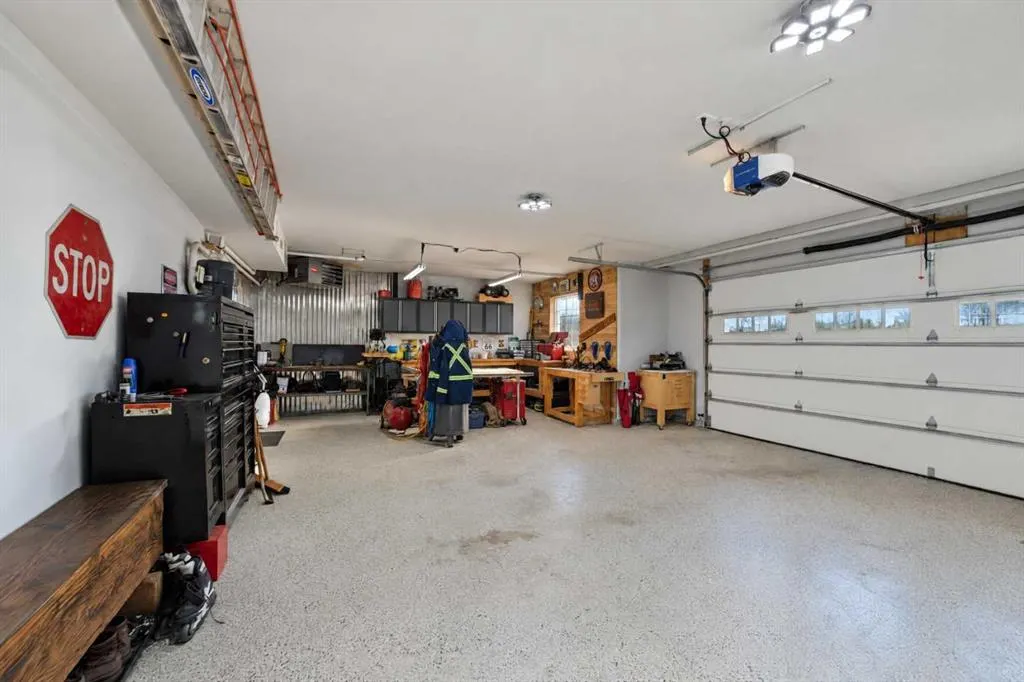
Driveway,Garage Faces Front,Heated Garage,Triple Garage Attached , Driveway,Garage Faces Front,Heated Garage,Triple Garage Attached 5 parking
MLS #
A2355943
Size
1752 sqft
Basement
Full,Finished,Other
Listed on
-
Lot size
-
Days on Market
-
Year Built
2015
Maintenance Fee
-

Description
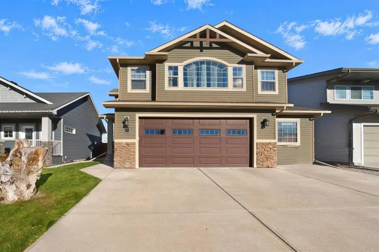
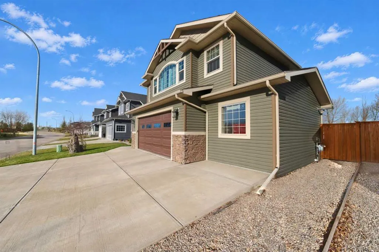
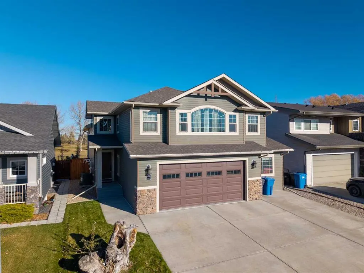
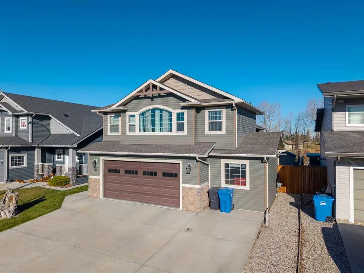
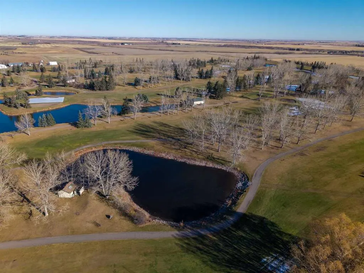
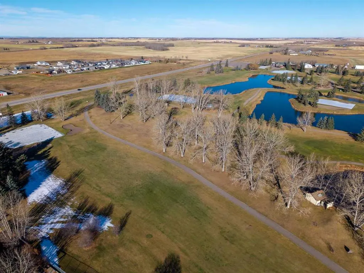
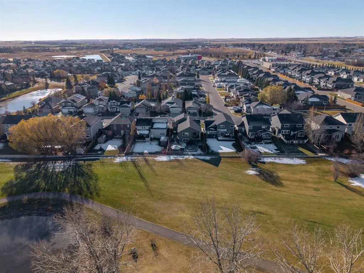
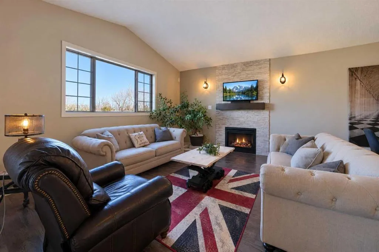
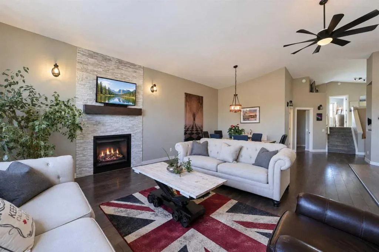
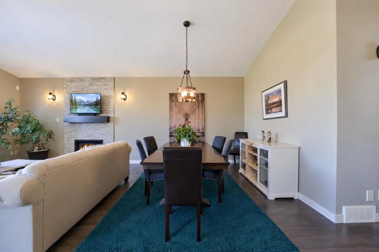
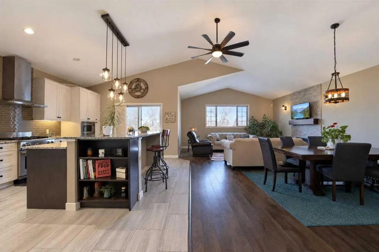
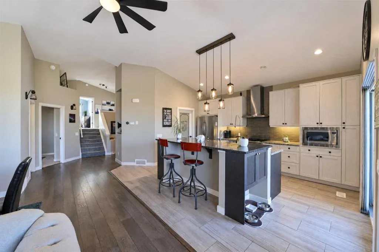
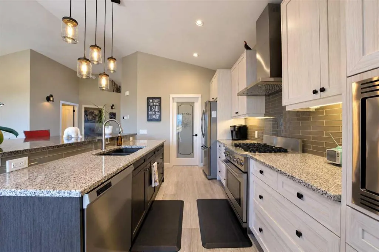
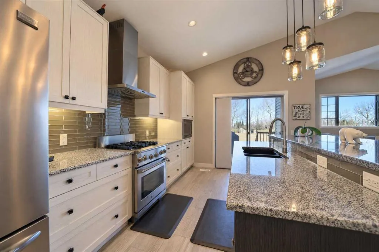
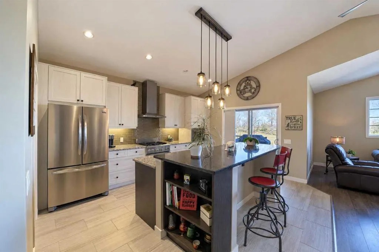
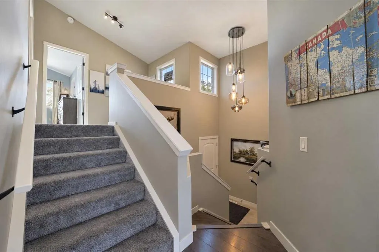
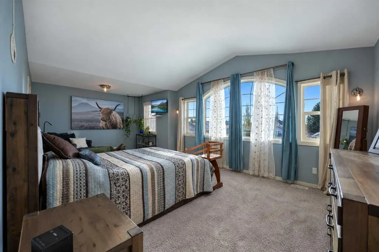
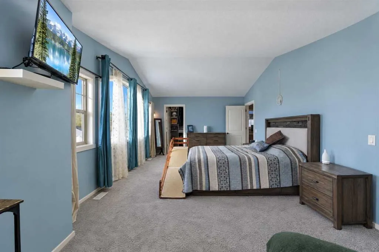
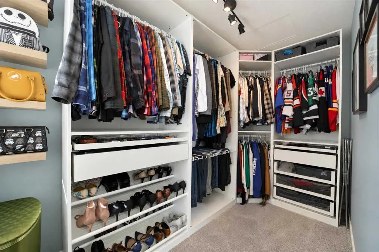
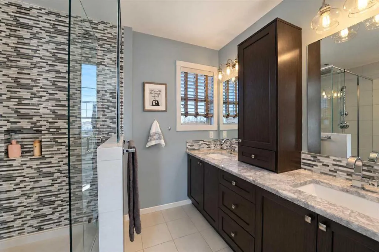
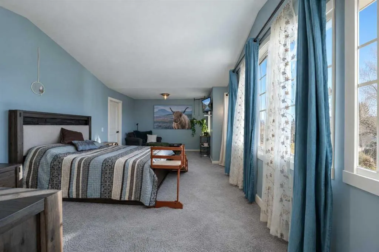
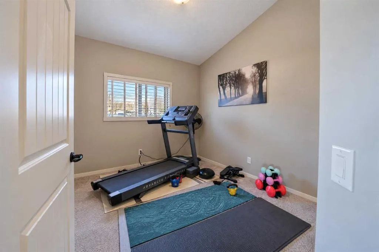
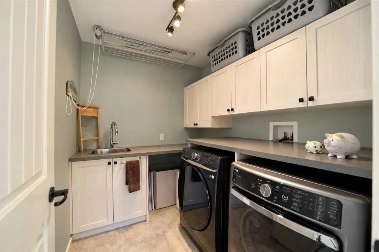
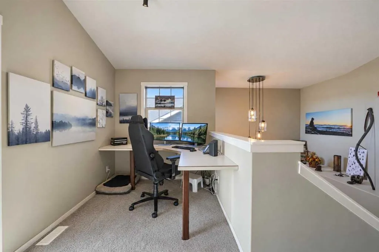
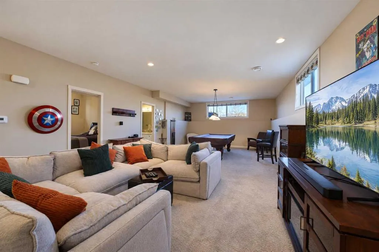
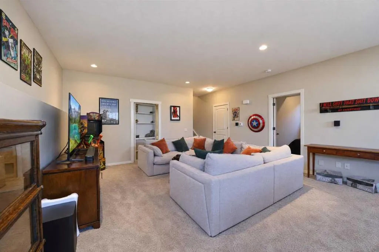
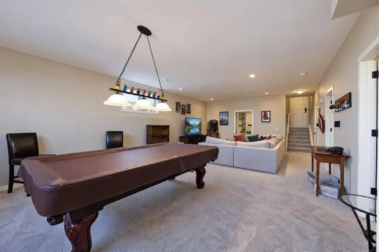
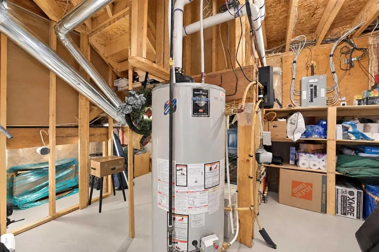
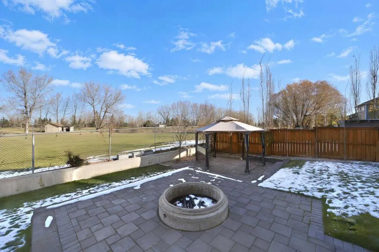
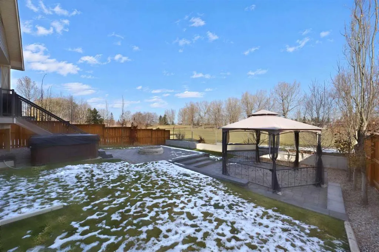
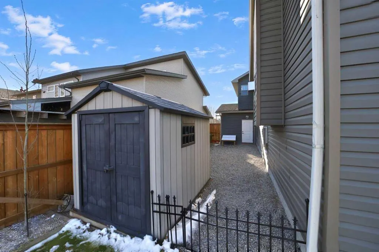
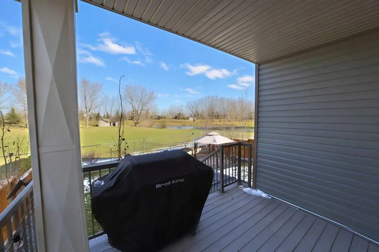
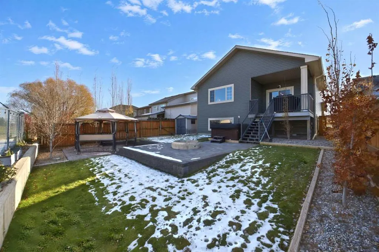
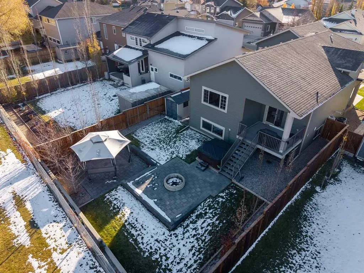
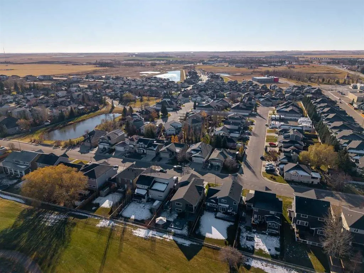
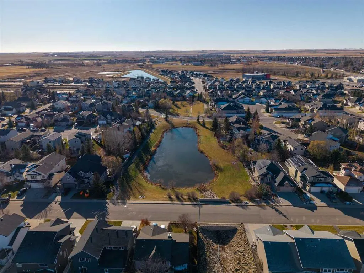
This right here is the perfect combination of architectural elegance with everyday functionality, offering a lifestyle of pure comfort and sophistication, as well as a lot of fun. You'll see what I mean! Step inside to breathtaking, high vaulted ceilings that create an immediate sense of scale and l...uxury. Premium features such as- a massive, private primary bedroom with an ensuite and walk in closet, with organizers! An ingenious laundry room with sink, storage and a pull down drying wrack that your friends will be jealous of. A spacious pantry in the well thought out kitchen with beautiful details and cabinetry. A warm and welcoming living room with an incredible view, stunning flooring, a fireplace, and dinning space perfect for hosting holiday dinners. Enjoy ultimate lower level comfort, with a plush carpet and in floor heating, vaulted ceilings and spacious family room. Here you will find exceptional storage, a third bedroom, another bathroom and a hidden hobby room (or potentially a 4th bedroom!). Seriously, come check it out! This house was built in 2015, but it seriously looks brand new. Pride of ownership really shows here. If all that isn't enough for you, no worries, this property has more great features to love. A triple car driveway, an extra large heated garage, a dog run, fully fenced yard with a huge firepit, all backing on to the 17th hole on the Carstairs golf course. No neighbors behind, just the pond, the geese and the seasonal sport. Call your favorite realtor and experience this place for yourself, but do it soon!
Room Types
Entrance
15`4" x 4`4"
Dimensions 15'4" x 4'4"
66.44 sqft
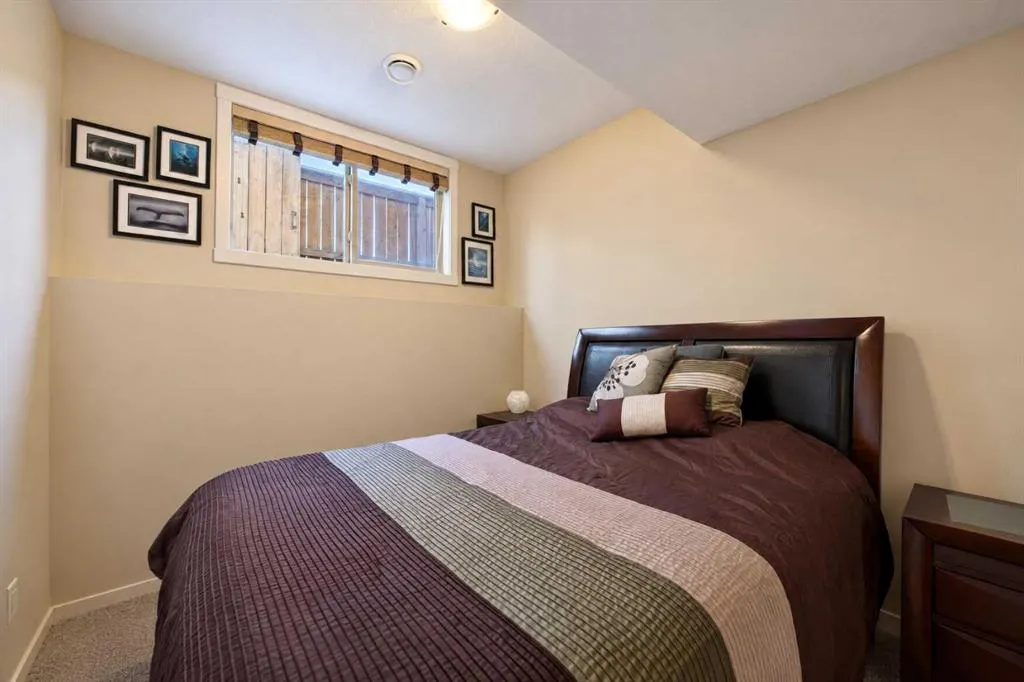
Bedroom
9`10" x 11`9"
Dimensions 9'10" x 11'9"
115.54 sqft
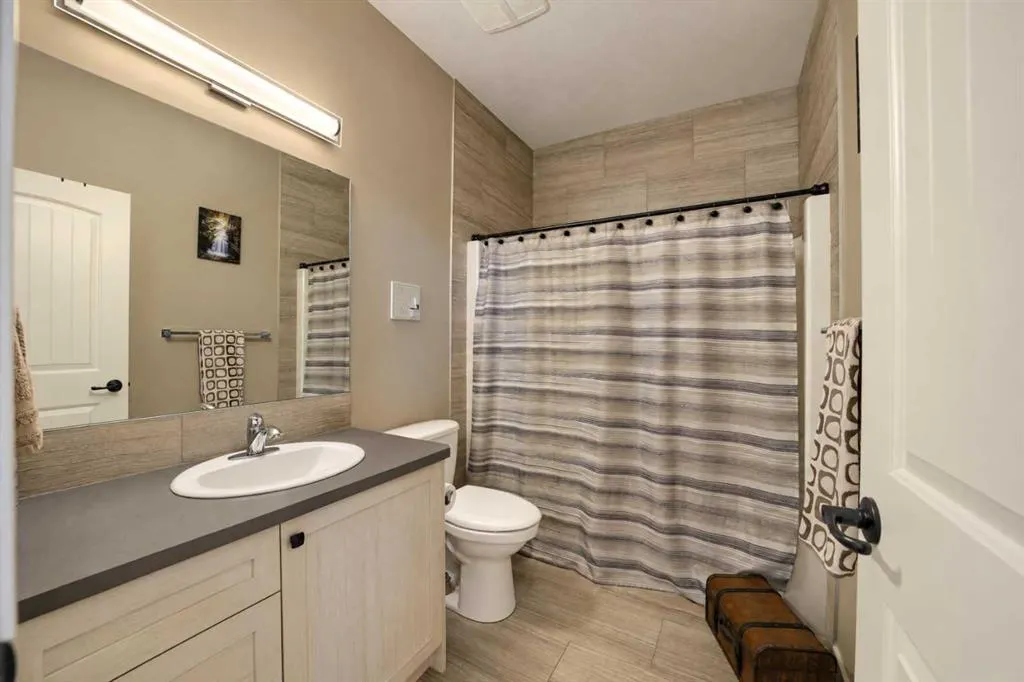
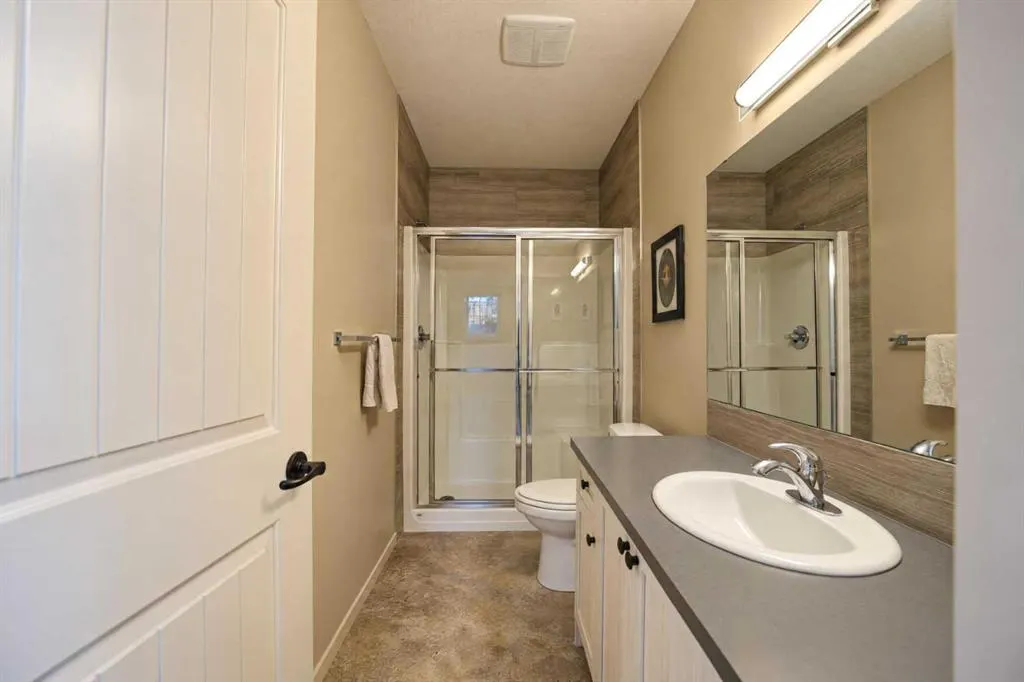
4pc Bathroom
5`10" x 9`2"
Dimensions 5'10" x 9'2"
53.47 sqft
Similar Properties (No results)
Courtesy of: Coldwell Banker Vision Realty
Copyright Pillar 9™. All rights reserved. Information is deemed reliable but not guaranteed.