35
$124,999 Sale
Listed 1 day
606 Tulip Street W
· 4
· 1
· 2
· 1188
Key Facts
Key facts for 606 Tulip Street W
Property Type
House, Modular Home
Parking
Gravel Driveway,Off Street , Gravel Driveway,Off Street 2 parking
MLS #
A2354877
Size
1188 sqft
Basement
None
Listed on
-
Lot size
-
Days on Market
-
Year Built
1970
Maintenance Fee
-

Description
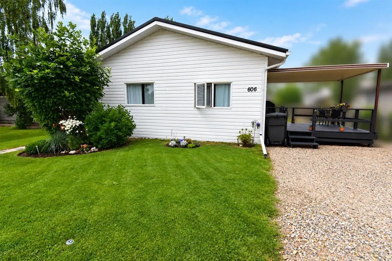
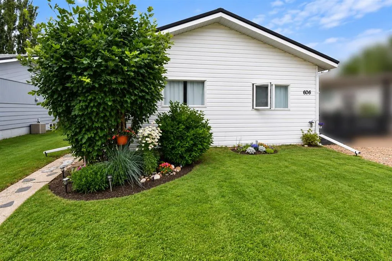
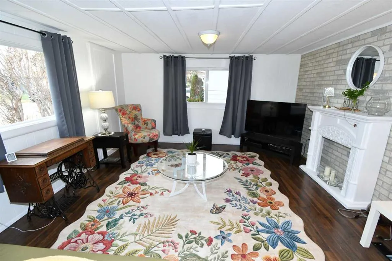
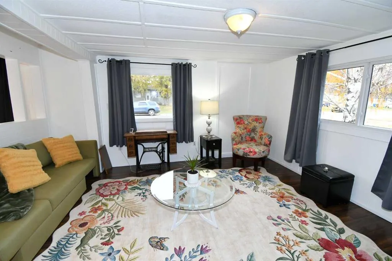
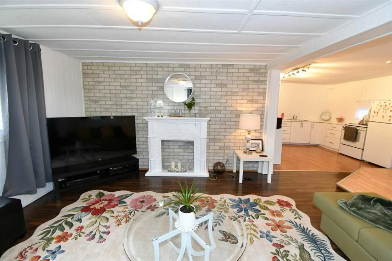
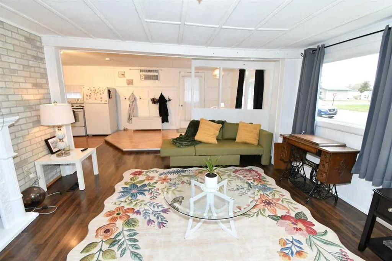
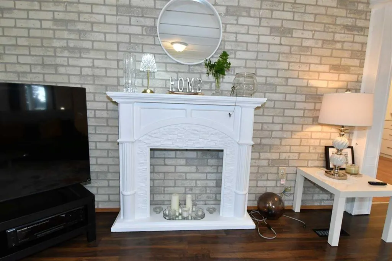
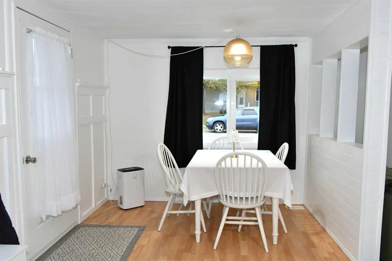
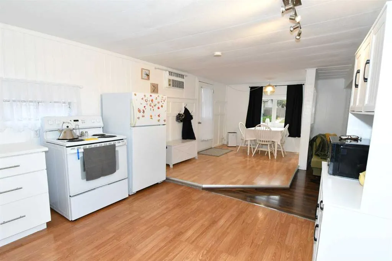
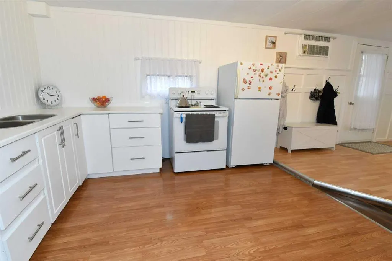
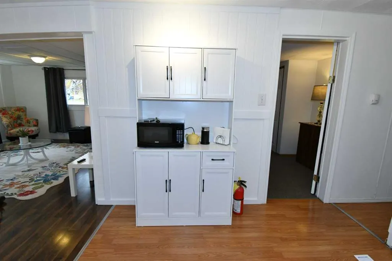
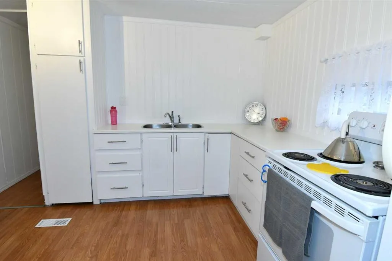
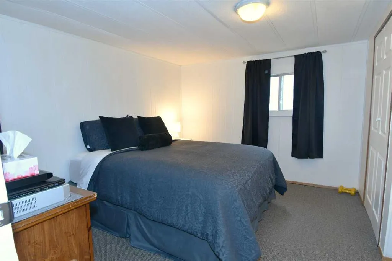
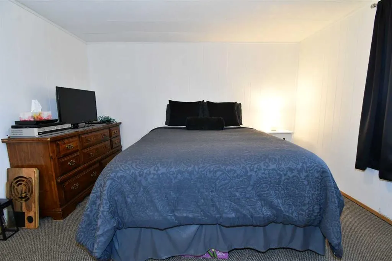
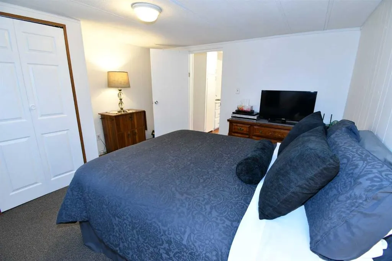
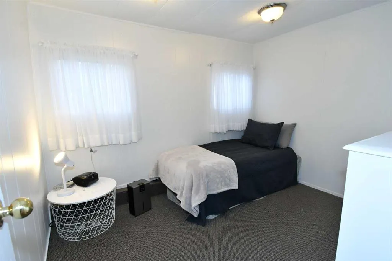
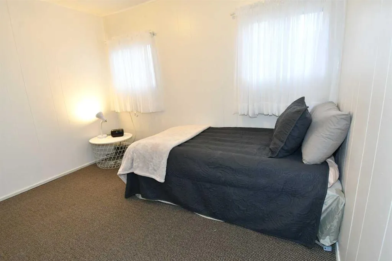
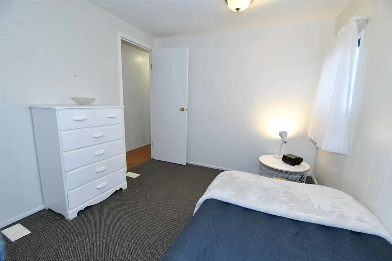
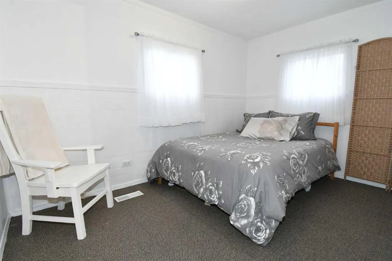
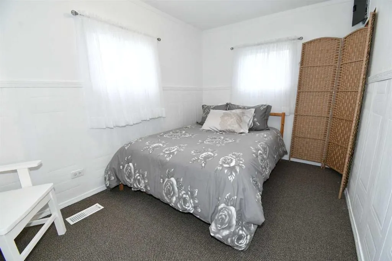
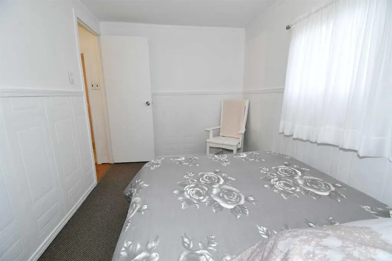
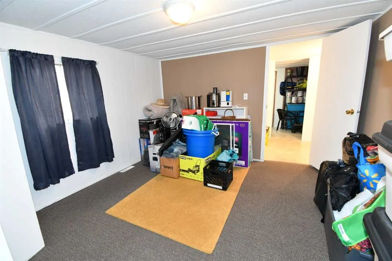
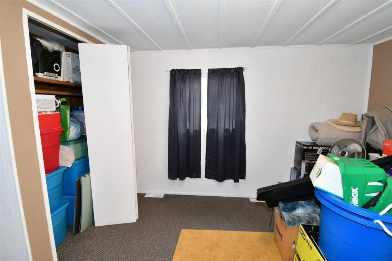
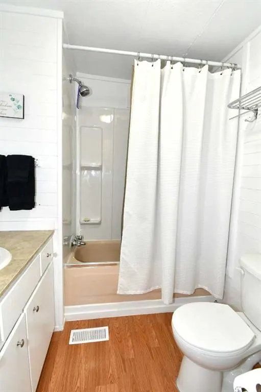
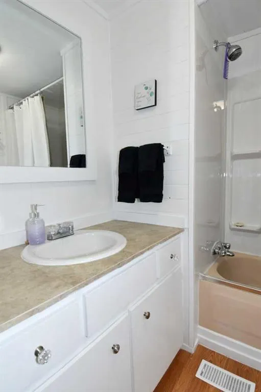
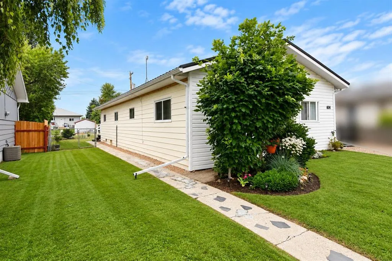
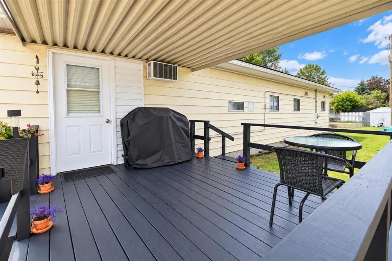
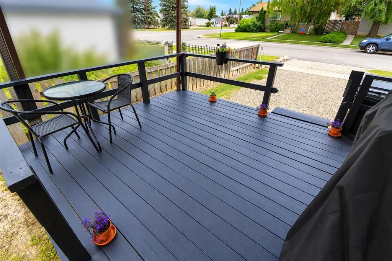
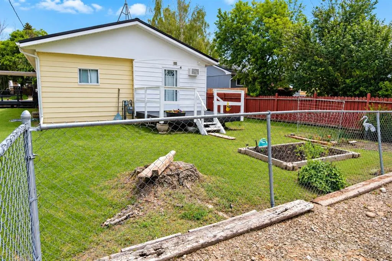
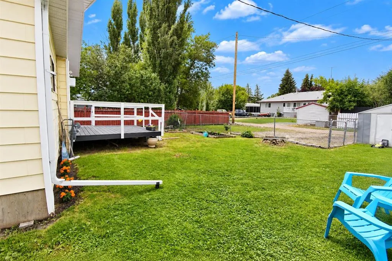
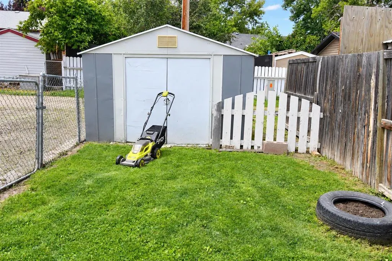
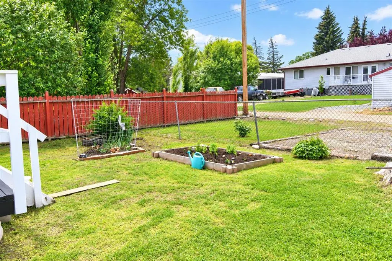
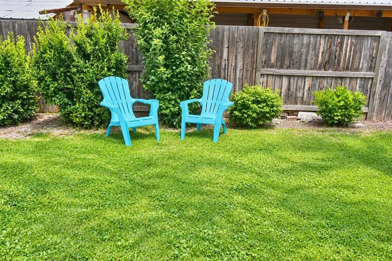
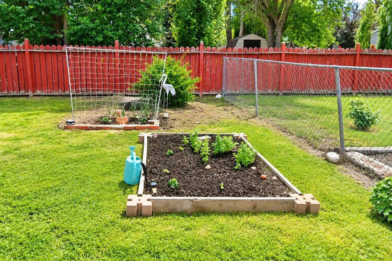
AFFORDABLE HOME OWNERSHIP WITH SPACE, PRIVACY & SMALL-TOWN CHARM! Welcome to 606 Tulip Street in the welcoming community of Rosemary. This well-kept 1,200 sq. ft. manufactured home is situated on its own 50' x 120' landscaped and fully fenced lot, offering an excellent opportunity to enjoy the benef...its of home ownership at an affordable price. Inside, you’ll find a spacious and functional layout featuring 4 bedrooms, laminate flooring and plenty of room for family, guests or a home office. Durable vinyl siding adds to the home's easy-care appeal, while the generous yard provides plenty of space to relax, entertain, garden or simply enjoy your own private outdoor retreat. Step outside to a sunny open deck or enjoy the added comfort of the covered deck, providing inviting outdoor living space throughout the seasons. Parking is plentiful with a gravelled front driveway plus additional rear parking conveniently accessed from the alley. Ideally located in the heart of Rosemary, this property is just a short distance from Rosemary School, the hockey rink and grocery store, putting everyday amenities close at hand. Rosemary offers the relaxed pace and friendly atmosphere of small-town living while providing the conveniences families appreciate. Whether you’re a first-time buyer, growing family, downsizing or looking for an affordable alternative to renting, this property delivers exceptional value with the added advantage of owning both the home and the land. Affordable, comfortable and ready to welcome its next owner—call today to book your private viewing!
Room Types
Kitchen With Eating Area
11`4" x 24`0"
Dimensions 11'4" x 24'0"
272 sqft
Living Room
121`9" x 24`4"
Dimensions 121'9" x 24'4"
2962.58 sqft
Bedroom
11`6" x 12`3"
Dimensions 11'6" x 12'3"
140.88 sqft
Similar Properties (No results)
Courtesy of: MaxWell Capital Realty - Brooks
Copyright Pillar 9™. All rights reserved. Information is deemed reliable but not guaranteed.