46
$879,900 Sale
Listed 18 hours ago
271 Dawson Wharf Rise E
· 5
· 4
· 6
· 2670.84
Key Facts
Key facts for 271 Dawson Wharf Rise E
Property Type
House, 2 Storey
Parking
Triple Garage Attached , Triple Garage Attached 6 parking
MLS #
A2354414
Size
2670.84 sqft
Basement
Other
Listed on
-
Lot size
-
Days on Market
-
Year Built
2026
Maintenance Fee
-

Description
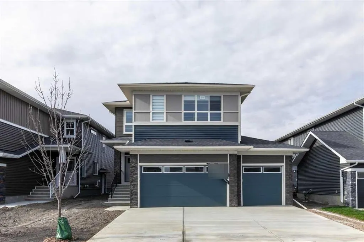
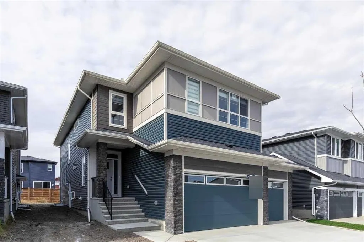
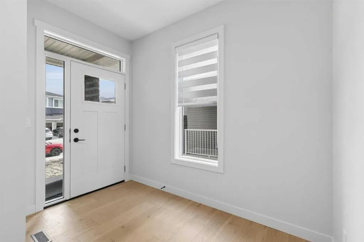
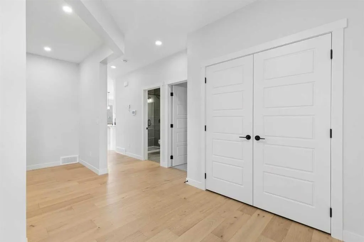
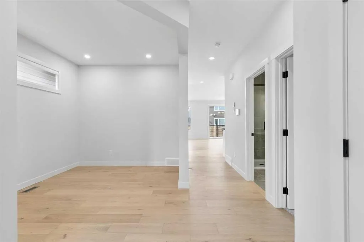
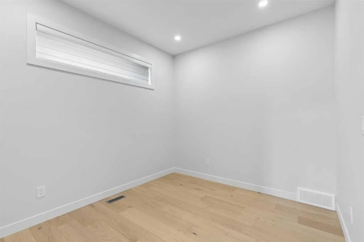
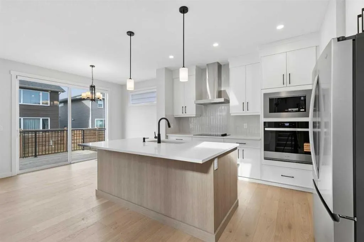
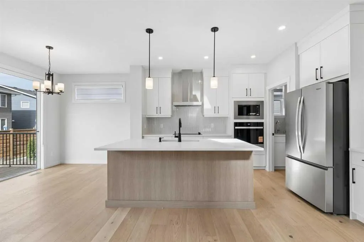
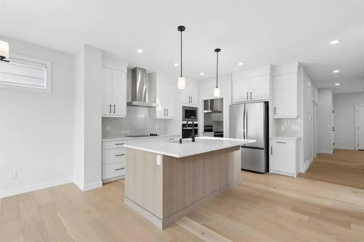
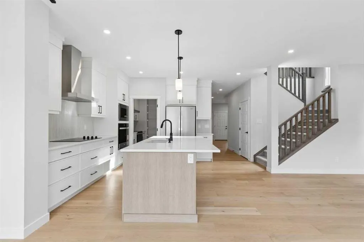
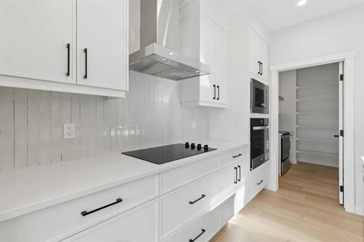
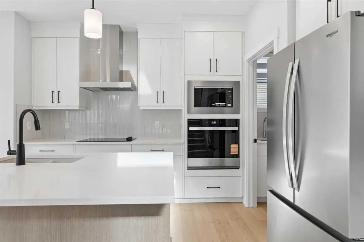
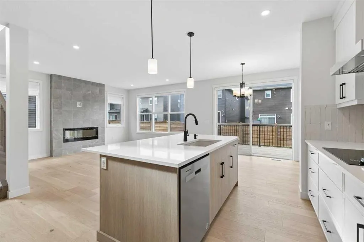
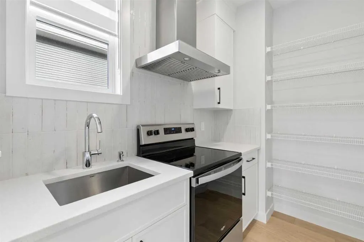
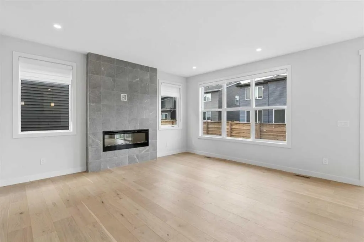
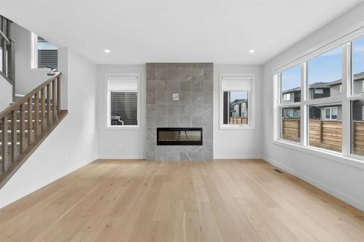
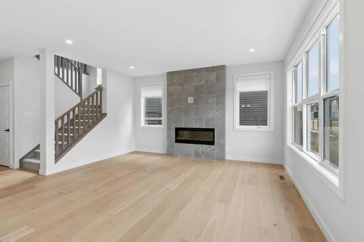
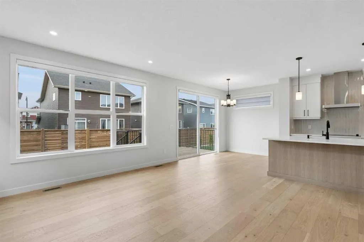
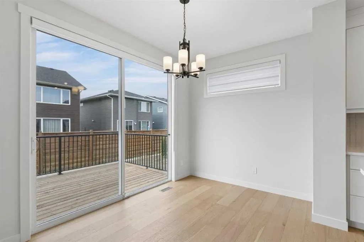
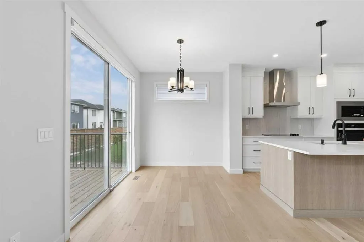
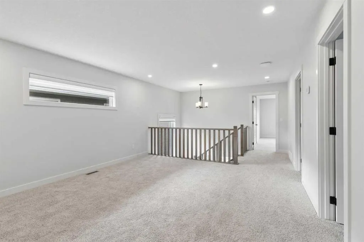
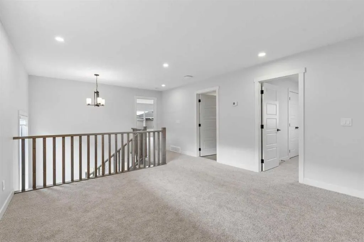
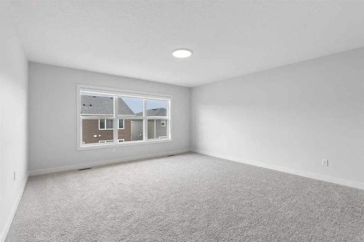
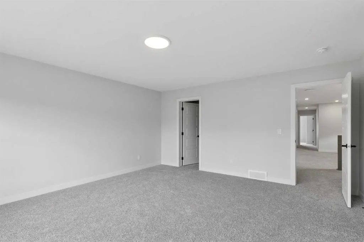
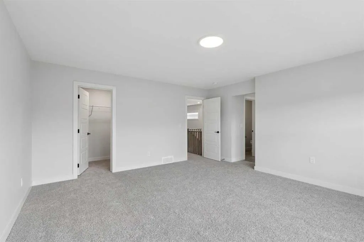
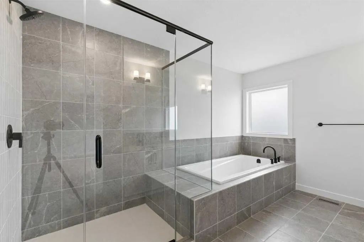
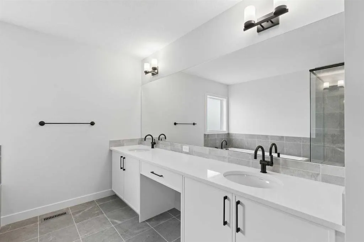
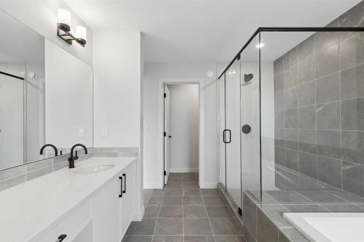
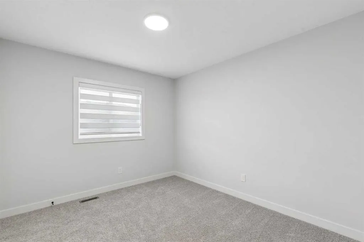
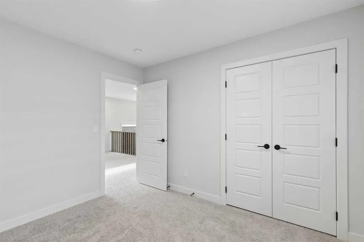
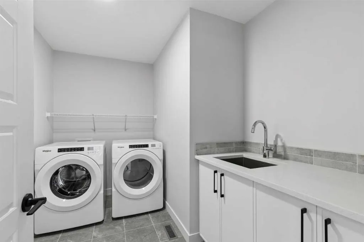
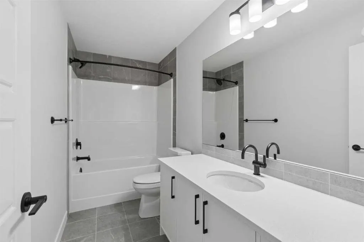
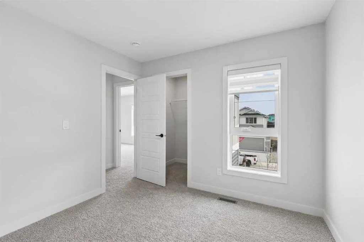
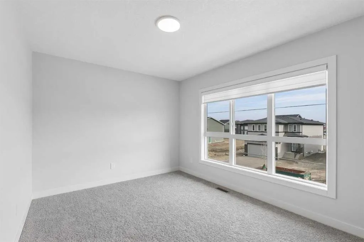
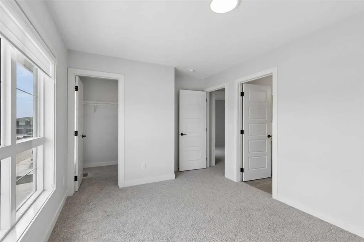
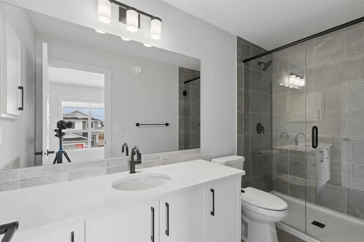
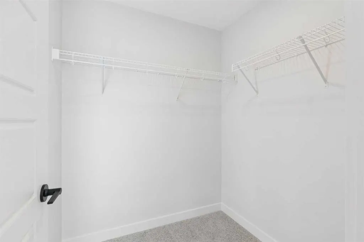
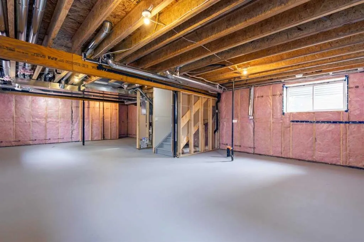
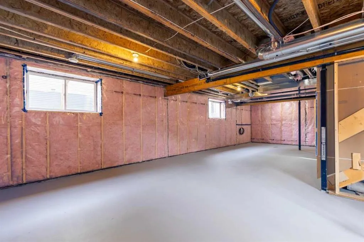
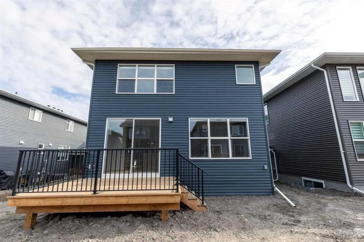
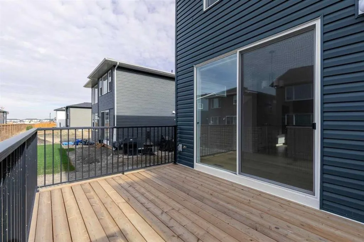
Welcome to 271 Dawson Wharf Rise in Chestermere! This brand-new Trico Homes Springhill offers 2,684 sq. ft. of living space with 5 bedrooms, 4 full bathrooms, and a triple attached garage on a 46-foot lot. The bright, open-concept main floor features a chef-inspired kitchen with built-in appliances,... quartz countertops, a large island, and a separate spice kitchen. A main-floor bedroom and full bathroom, plus a versatile flex room, provide added flexibility for family living. Upstairs offers four bedrooms, a central bonus room, and a convenient laundry room. The primary retreat features a walk-in closet and luxurious 5-piece ensuite, while a second bedroom boasts its own private ensuite. The unfinished basement includes a separate side entrance and basement rough-ins for future development potential. Enjoy the rear deck and explore everything Dawson has to offer, including parks, pathways, nearby schools, shopping, and Chestermere Lake.
Room Types
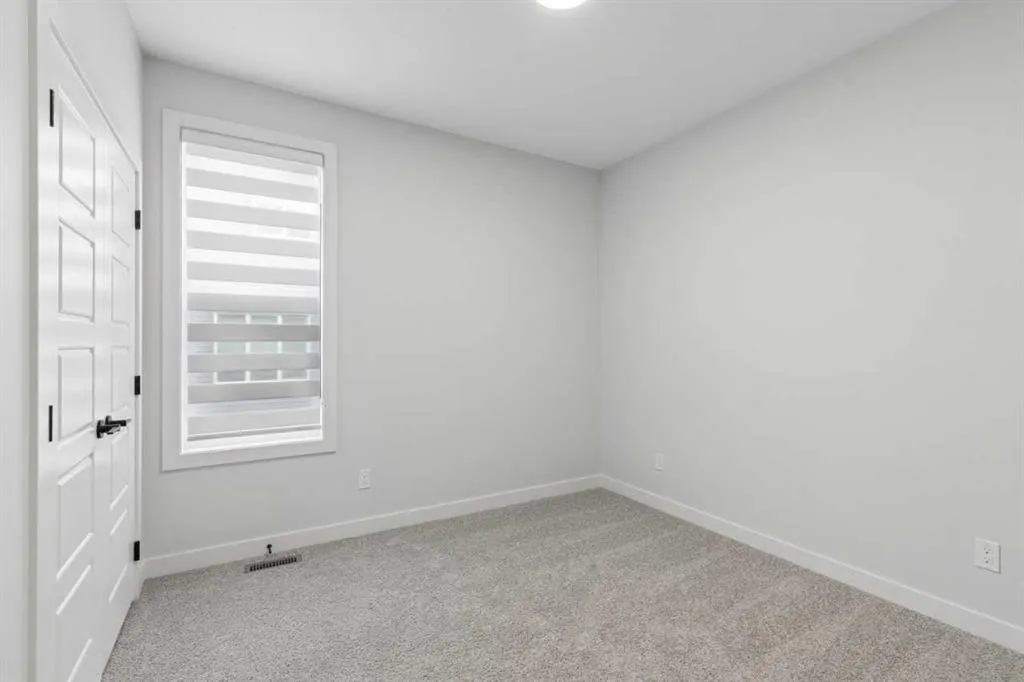
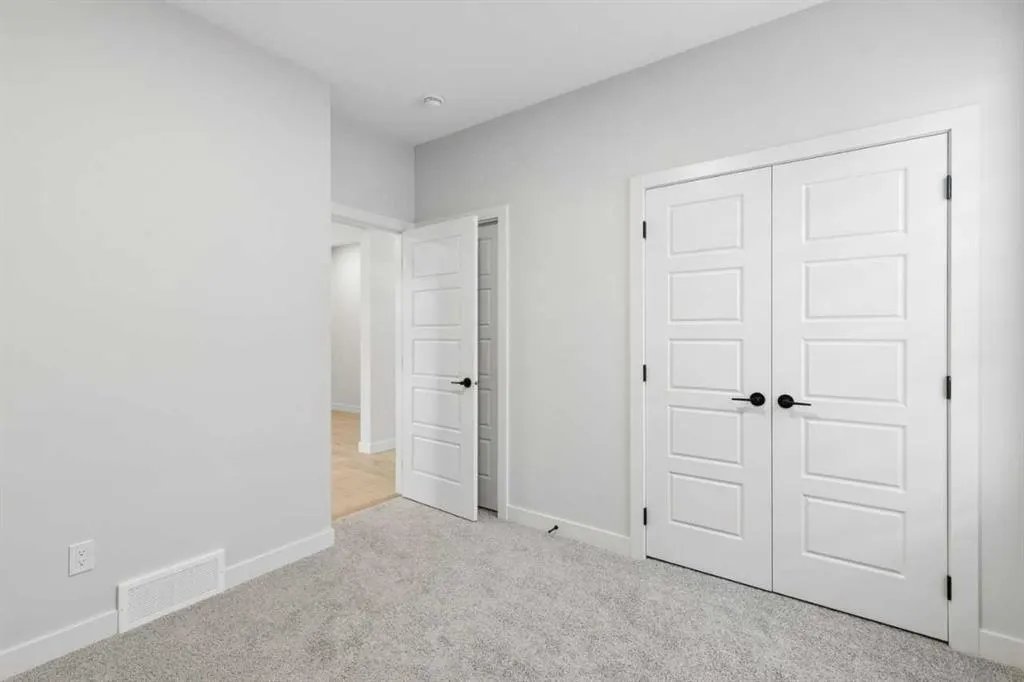
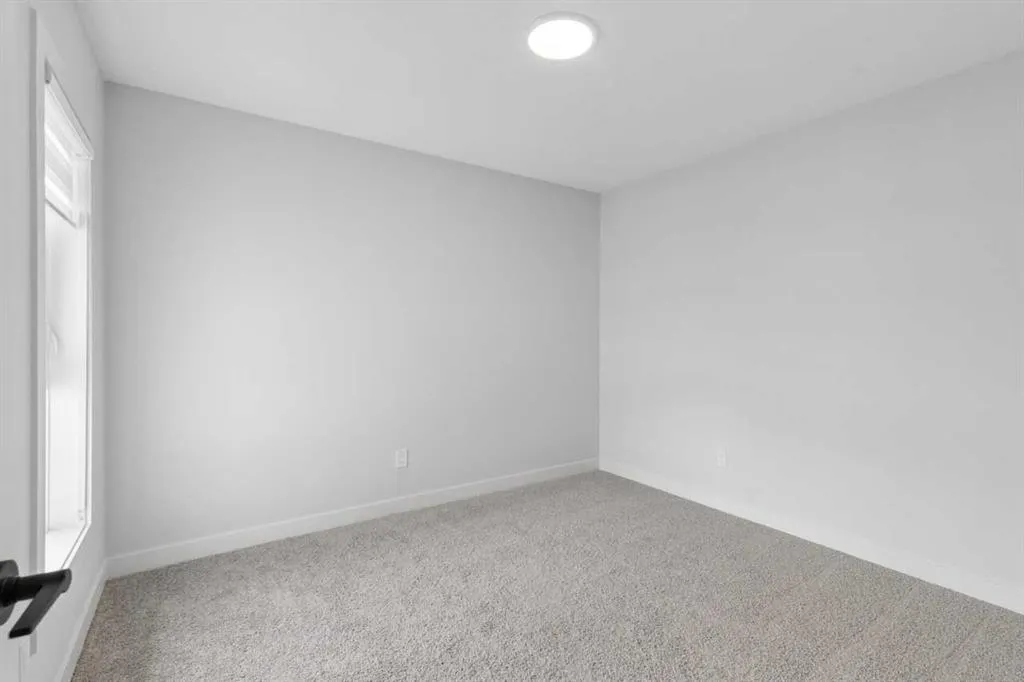
Bedroom
10`0" x 10`5"
Dimensions 10'0" x 10'5"
104.17 sqft
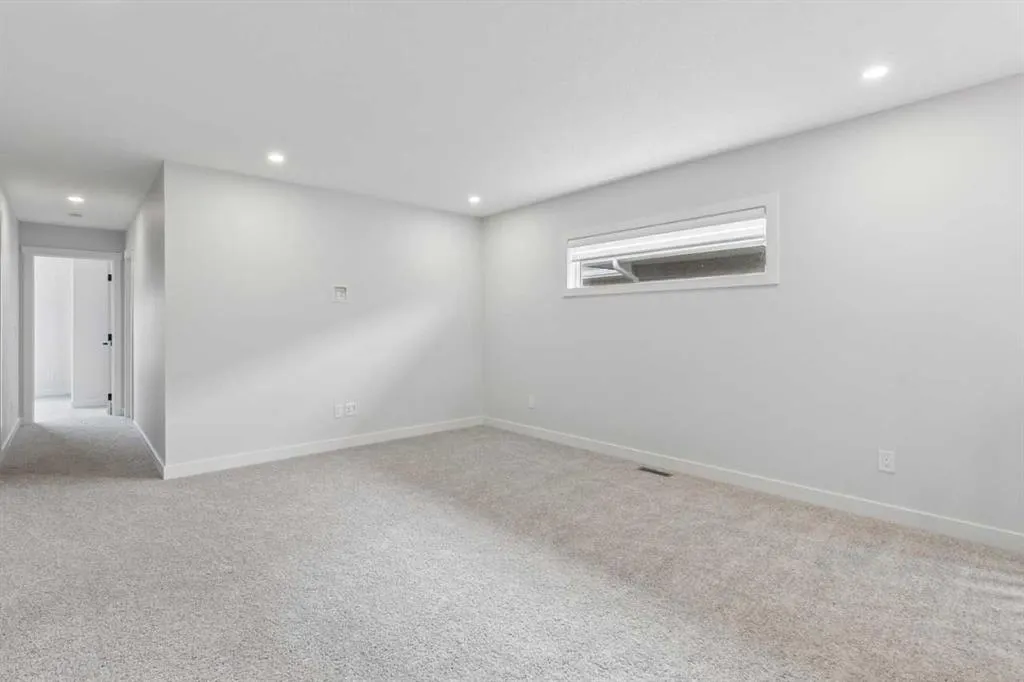
Flex Space
9`1" x 10`6"
Dimensions 9'1" x 10'6"
95.38 sqft
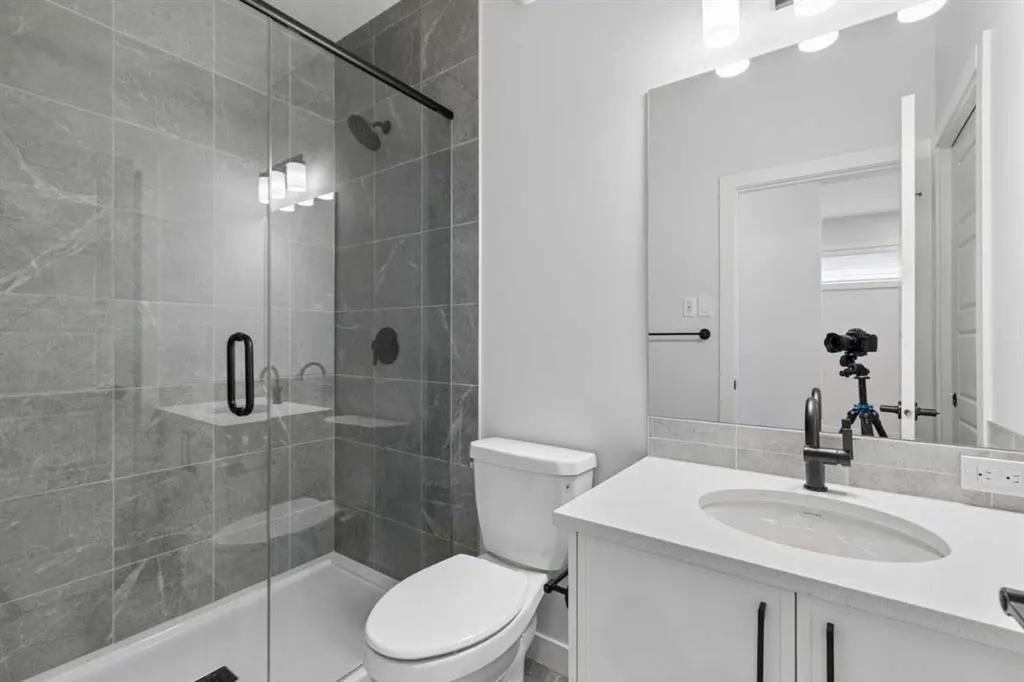
3pc Bathroom
-
Dimensions -
0 sqft
Similar Properties (No results)
Courtesy of: Bode Platform Inc.
Copyright Pillar 9™. All rights reserved. Information is deemed reliable but not guaranteed.